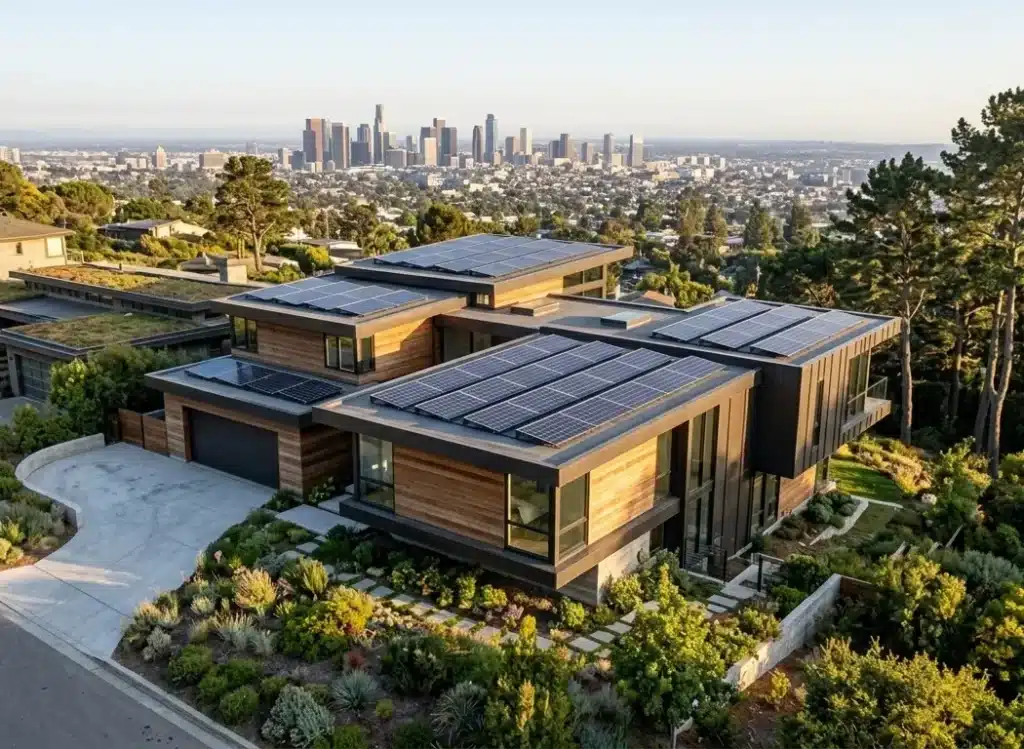
The Foundation of Residential Solar: Why Space and Capacity Matter
When homeowners begin exploring the transition to solar energy, the conversation often immediately drifts toward equipment brands, financing options, inverter topologies, and federal tax incentives. While financial mechanics and component efficiency are undeniably important, they obscure the most fundamental physical constraint governing any residential solar installation: your roof space.
Before a single panel is mounted or a single wire is run, you have to answer a deceptively simple question: Is there enough physical room up there to generate the electricity your household actually consumes?
Many homeowners look at their sprawling rooflines and assume they have infinite potential. In reality, a roof’s gross square footage is rarely identical to its usable solar surface area. Architectural features like steep pitches, hip ridges, valleys, dormers, chimneys, plumbing vent stacks, and skylights carve away large chunks of otherwise viable space. Furthermore, localized microclimates and tree coverage dictate that sections of your roof receiving heavy shadow must be written off entirely.
Understanding your true solar capacity requires bridging the gap between raw square footage and actual energy generation potential. When you know how much unobstructed surface area you possess, you can accurately map out a system size that aligns with your annual kilowatt-hour (kWh) consumption, avoiding both the underproduction of an undersized array and the wasted capital of an oversized system.
Estimate Your Roof’s Solar Panel Capacity
To determine how many panels your home can comfortably support and what kind of overall system size makes sense for your energy profile, use the interactive calculator below. By entering your estimated usable roof square footage and your general regional sunlight conditions, you can instantly model your potential solar capacity.
Solar Roof Capacity Estimator
Analysis Result
* Note: This is a theoretical value and may vary based on environmental conditions.
Curious about how much this clean energy protects the environment?
How Does Solar Energy Impact Environmental Protection? (www.here.com)
Breaking Down the Numbers: How Much Roof Space Does an 8kW System Actually Need?
To understand how roof dimensions translate into actual solar hardware, it helps to examine a concrete benchmark. In the modern American residential market, the average solar installation hovers right around an 8-kilowatt (8kW) system. This capacity is typically sufficient to offset the electricity usage of a typical single-family home running central air conditioning, standard household appliances, and potentially an electric vehicle (EV) home charger.
On average, a standard 8kW residential solar system requires roughly 400 to 500 square feet of clear, unshaded roof surface.
However, that square footage figure is not a rigid constant; it shifts depending on the physical specifications of the solar panels you choose. Modern high-efficiency residential solar panels—such as those utilizing monocrystalline cells—typically produce around 400 watts of power per panel while measuring roughly 17.5 square feet (approximately 6.5 feet by 3.25 feet). To reach 8,000 watts using 400-watt panels, you need about 20 individual panels.
Multiplying 20 panels by their individual footprint brings you right into that 350-to-400-square-foot range for the hardware alone. Add in the mandatory fire-code setbacks required by local municipal building codes—which mandate clear pathways along roof ridges and eaves for emergency responder access—and your total required footprint expands to the 400 to 500 square feet mark. If your roof layout is fragmented across multiple small planes rather than one large, clean southern exposure, you may lose additional space to mounting hardware spacing, requiring even more gross area to achieve the same 8kW output.
Roof Orientation and Tilt: Maximizing Sunlight Absorption
Physical space is only half the equation; the orientation and tilt angle of your roof dictate how efficiently that space converts photons into usable electricity. In the Northern Hemisphere, the sun tracks across the southern sky throughout the day. Because of this celestial geometry, South-facing roofs remain the gold standard for residential solar installations. Industry research data and efficiency guidelines provided by the National Renewable Energy Laboratory (NREL) consistently highlight that a panel mounted on a south-facing roof captures the most direct, sustained irradiation from late morning through mid-afternoon, maximizing your annual kilowatt-hour yield.
That said, a south-facing roof is far from a strict requirement. East- and west-facing roofs can also provide strong, reliable energy production depending on local weather patterns and utility rate structures.
- East-facing arrays capture strong morning sunlight, which aligns well with homes where occupants wake up early, run heavy appliances in the morning, and see peak energy use before noon.
- West-facing arrays capture intense afternoon sun. In regions with time-of-use (TOU) electricity pricing—where utilities charge premium rates during late afternoon and early evening hours—west-facing panels can actually deliver superior financial returns by offsetting power when grid electricity is most expensive.
Roof pitch (the steepness of the slope) also plays a critical role. The ideal tilt angle for a solar panel generally matches the latitude of your geographic location, allowing the panel to catch the sun squarely across changing seasonal angles. While low-slope or nearly flat roofs require tilted mounting frames to achieve optimal exposure, moderately steep roofs (ranging from 20 to 35 degrees) are practically plug-and-play for standard flush-mounted racking systems, keeping installation labor down while maintaining great self-cleaning properties when it rains or snows.
Hidden Obstacles: Shading, Ventilation, and Structural Integrity
When calculating your roof’s solar potential, you must account for the physical realities that turn a promising architectural layout into an unviable workspace. The most common hurdle is shading. Even partial shade cast by a neighboring two-story home, a utility pole, or a mature oak tree can disproportionately impact energy harvest. In traditional string inverter systems, a shadow falling across just a single panel can drag down the performance of the entire electrical circuit—much like pinching a garden hose. While modern module-level power electronics (MLPEs) like microinverters or DC optimizers mitigate this issue by isolating shading effects to individual panels, it is still economically inefficient to cover heavily shaded roof planes with expensive solar hardware.
Beyond shadows, your roof is littered with functional penetrations. Plumbing vent stacks, exhaust fans, attic ventilation turbines, satellite dishes, and skylights break up continuous surface areas. Installers must maintain safe structural clearances around these items, creating buffer zones where panels cannot be placed.
Finally, structural integrity must be verified. Solar arrays add dead load to your roof—typically between 3 to 4 pounds per square foot, including mounting rails, hardware, and the panels themselves. While modern residential roof framing is engineered to handle substantial weight (including regional snow loads), older homes or roofs with compromised decking require a professional structural assessment before hardware staging begins. Ensuring your rafters and trusses can bear the sustained weight ensures your investment remains safe and secure for decades to come.
Frequently Asked Questions About Residential Solar Capacity
What happens if my roof has multiple sections facing different directions?
Having a fragmented roof layout is common, especially on architectural styles like hip roofs or complex colonial designs. Installers can split your solar array across multiple planes—such as placing half your panels on an east-facing roof and the other half on a west-facing roof. To prevent production bottlenecks, modern installations utilize microinverters or power optimizers, ensuring that panels facing different directions or receiving varying light levels operate independently without dragging down overall system efficiency.
Can I install solar panels on metal, tile, or flat roofs, or is asphalt shingle the only option?
While asphalt composite shingle roofs are the most common and straightforward to work with, solar panels can be successfully installed on almost any residential roofing material. Standing seam metal roofs are particularly ideal because specialized clamps can attach racking systems directly to the raised seams without punching a single hole through the waterproof membrane. Concrete, clay tile, and slate roofs require specialized hooks and flashing kits that integrate carefully with the tiles, while flat or low-slope roofs utilize ballasted mounting systems that use weighted blocks rather than roof penetrations to hold the array secure.
How do I calculate my exact usable roof square footage if I only know my home’s footprint?
Your home’s ground footprint is only a baseline measurement. To find your actual roof surface area, you must account for the roof pitch multiplier. For instance, a standard roof with a 6/12 pitch (meaning the roof rises 6 inches for every 12 inches of horizontal run) requires multiplying your home’s flat footprint by a pitch factor of roughly 1.118. Furthermore, once you determine that gross surface area, you must subtract roughly 20% to 30% to account for code setbacks, valleys, ridges, vents, and shading to arrive at your true usable solar square footage.
Will adding solar panels void my existing roof warranty?
Working with a reputable, licensed solar contractor ensures your roof’s integrity remains protected. Most professional solar installations come with a workmanship warranty that covers roof penetrations and waterproofing for 10 to 25 years. However, if your roof is nearing the end of its natural lifespan—typically anything over 15 years old—installing solar is strongly discouraged. Removing panels later to re-roof your home incurs significant labor costs to uninstall and reinstall the array.
Do I need to replace my roof before installing solar panels?
Yes, if your roof has less than 10 to 15 years of remaining useful life, you should address the roofing work concurrently with or immediately before your solar installation. Because high-quality solar panels are engineered to last 25 to 30 years with minimal degradation, you want to ensure your underlying roofing material matches that longevity. Coordinating a roof replacement and solar installation together often streamlines permitting, minimizes contractor scheduling conflicts, and guarantees that your new system rests on a fresh, highly durable foundation.
Ready to Map Your Solar Potential?
Planning a residential solar installation starts with understanding the exact contours and capacity of your roof. Don’t leave your energy future to guesswork. For a comprehensive overview of foundational planning steps, you can consult the DOE Homeowner Guide to Going Solar. Beyond our initial interactive tools, you can also cross-reference your projected output and analyze localized photovoltaic performance using the official NREL PVWatts Calculator to evaluate exact regional sunlight variables before committing to an installer.